
RIGHT BUILD GROUP · EALING
Builders in Ealing
We organise refurbishment across your home, bringing major room installations and the finishing work between them into one project.
- On-site discussion
- Written refurbishment scope
- Coordinated project contact
Your home, your project
One contact for work across the interior
Right Build Group provides house and flat refurbishment in Ealing. Our service can bring together kitchen fitting, bathroom installation, carpentry, flooring, plastering and decoration. The project may involve replacing two main rooms and refreshing the others, or renovating the interior more widely. We assess the requirements and describe the work in each area, including the preparation and finishing details needed around new fittings.
We survey the property and record relevant measurements, photographs and requirements before preparing a written quotation. After the work is accepted, we agree start arrangements and assign your project manager to organise the trades and communicate progress. We can work alongside designers or architects where their involvement is part of the brief, with information and responsibilities established for the installation we are commissioned to deliver.
Your refurbishment starts here
Survey the complete proposed refurbishment
Our first discussion establishes the property, occupancy and rooms involved. Photographs or design information can help introduce the changes before we visit. At the survey we talk through the intended result, products already chosen and areas you want retained. We also consider the route through the home, allowing the proposal to address several installations and the practical circumstances in which they will take place.
We assess each room and the work between rooms
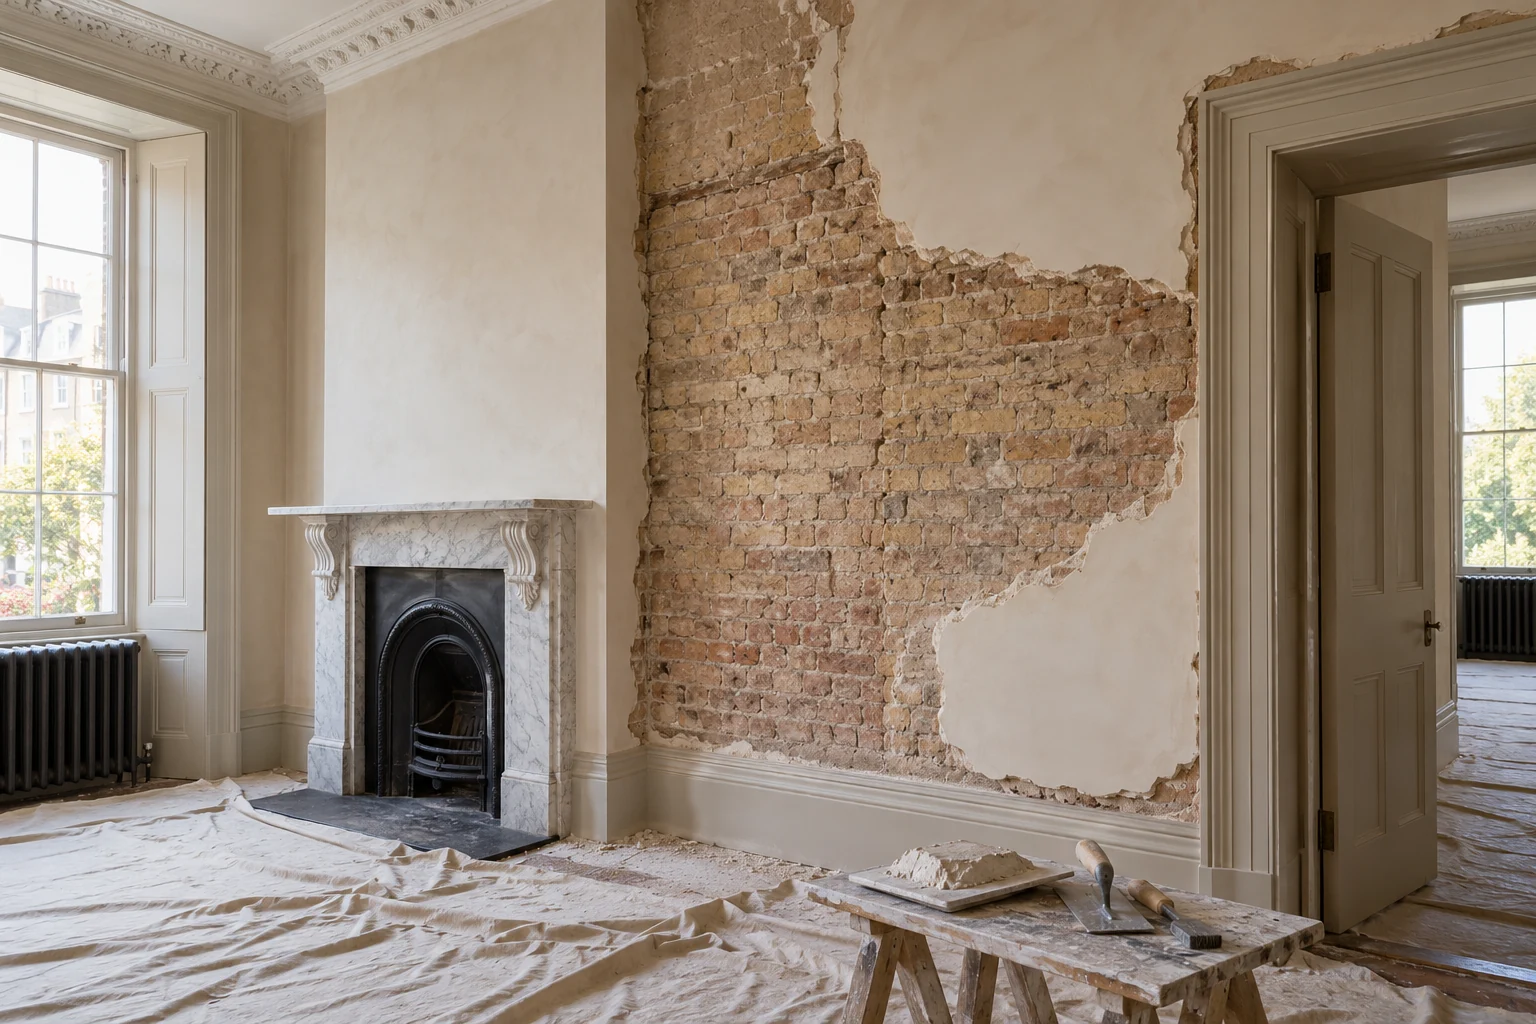
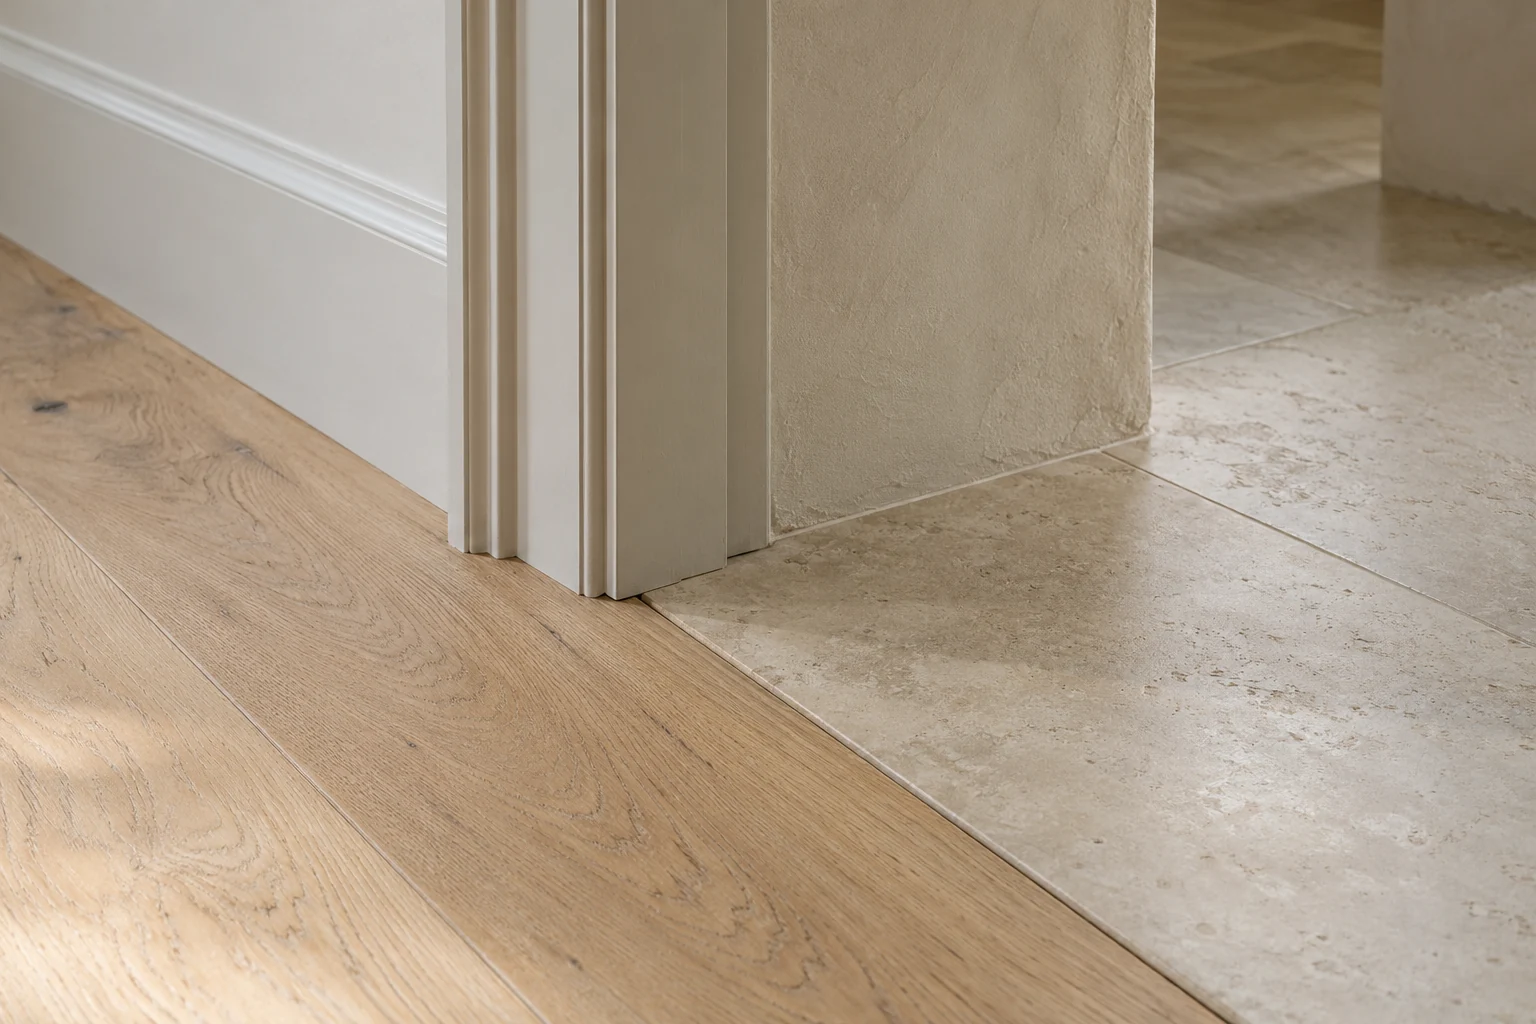
Relevant dimensions and photographs are recorded alongside visible conditions and accessible service connections. The assessment includes the points where tasks meet: floor transitions, preparation after service work, or decoration around fitted furniture. We identify repairs apparent at the visit and explain concealed conditions. The quotation can then describe confirmed preparation and installation while distinguishing anything that needs further assessment after removal.
Your service at a glance
From whole-home survey to completion
The service is based on your property and the work included in your quotation.
| Work or stage | What we cover | Project detail |
|---|---|---|
| Visit | Assess rooms, products and retained areas | Establish the renovation requirements |
| Quote | Describe services across the property | Review costs and responsibilities |
| Coordinate | Organise trades and room dependencies | Communicate through your project manager |
| Review | Examine installations and finishes | Record follow-up and handover information |
Rooms, fittings and finishes
Refurbishment services for your home
Your project manager
Your manager organises the work and decisions
After agreement, we confirm start arrangements and your project manager brings together the approved trades. We communicate progress and coordinate preparation, services, fitting and finishes across the rooms. If designers or other suppliers are involved, their responsibilities are identified alongside ours. Any unexpected repair or change is explained with its cost and programme effect before work outside the quotation is added.
Ealing / property & permissions
Existing features and project boundaries
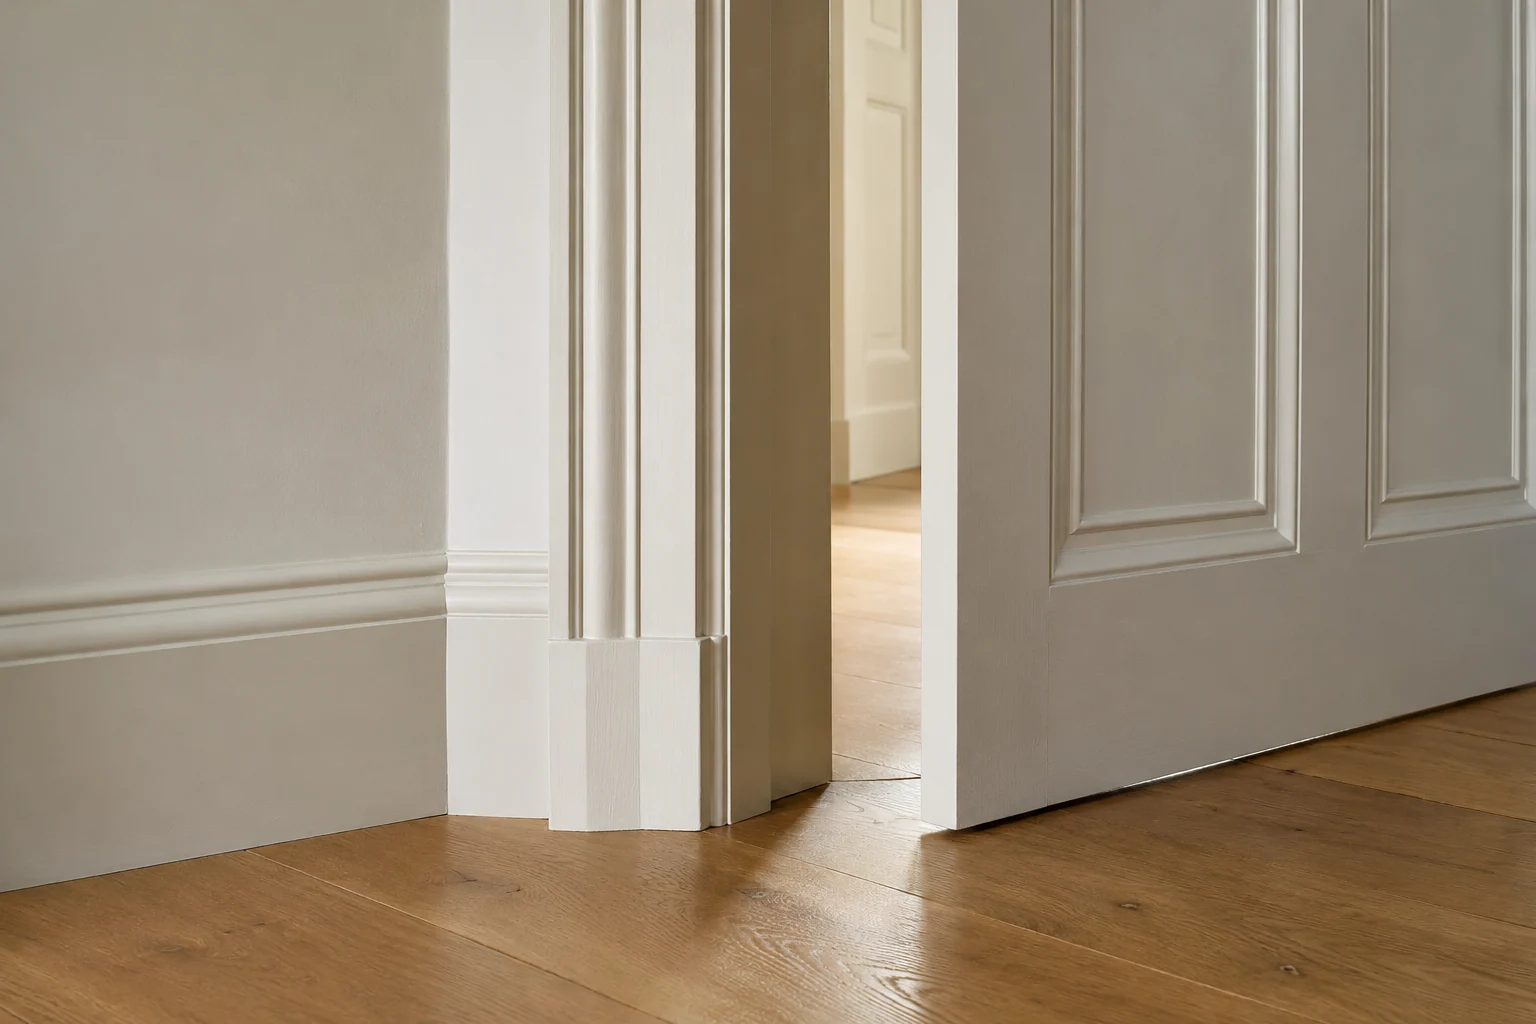
At your Ealing property we discuss retained doors, floors, furniture and other elements that meet the proposed work. We describe repairs and making good at these boundaries and identify the rooms outside the refurbishment. Property requirements supplied for access or the installation are considered where relevant. This gives the team a clear brief for what is being renewed and how it should finish against the existing interior.
How we organise your work
Arrangements for access and essential facilities
Before starting, we discuss working areas, deliveries, removal and agreed protection. If you remain in the home, we establish which facilities and routes the work affects and explain anticipated interruptions. The sequence considers those requirements alongside installation needs. Your project contact coordinates practical arrangements with the trades, keeping access and product decisions connected to the work taking place across the property.
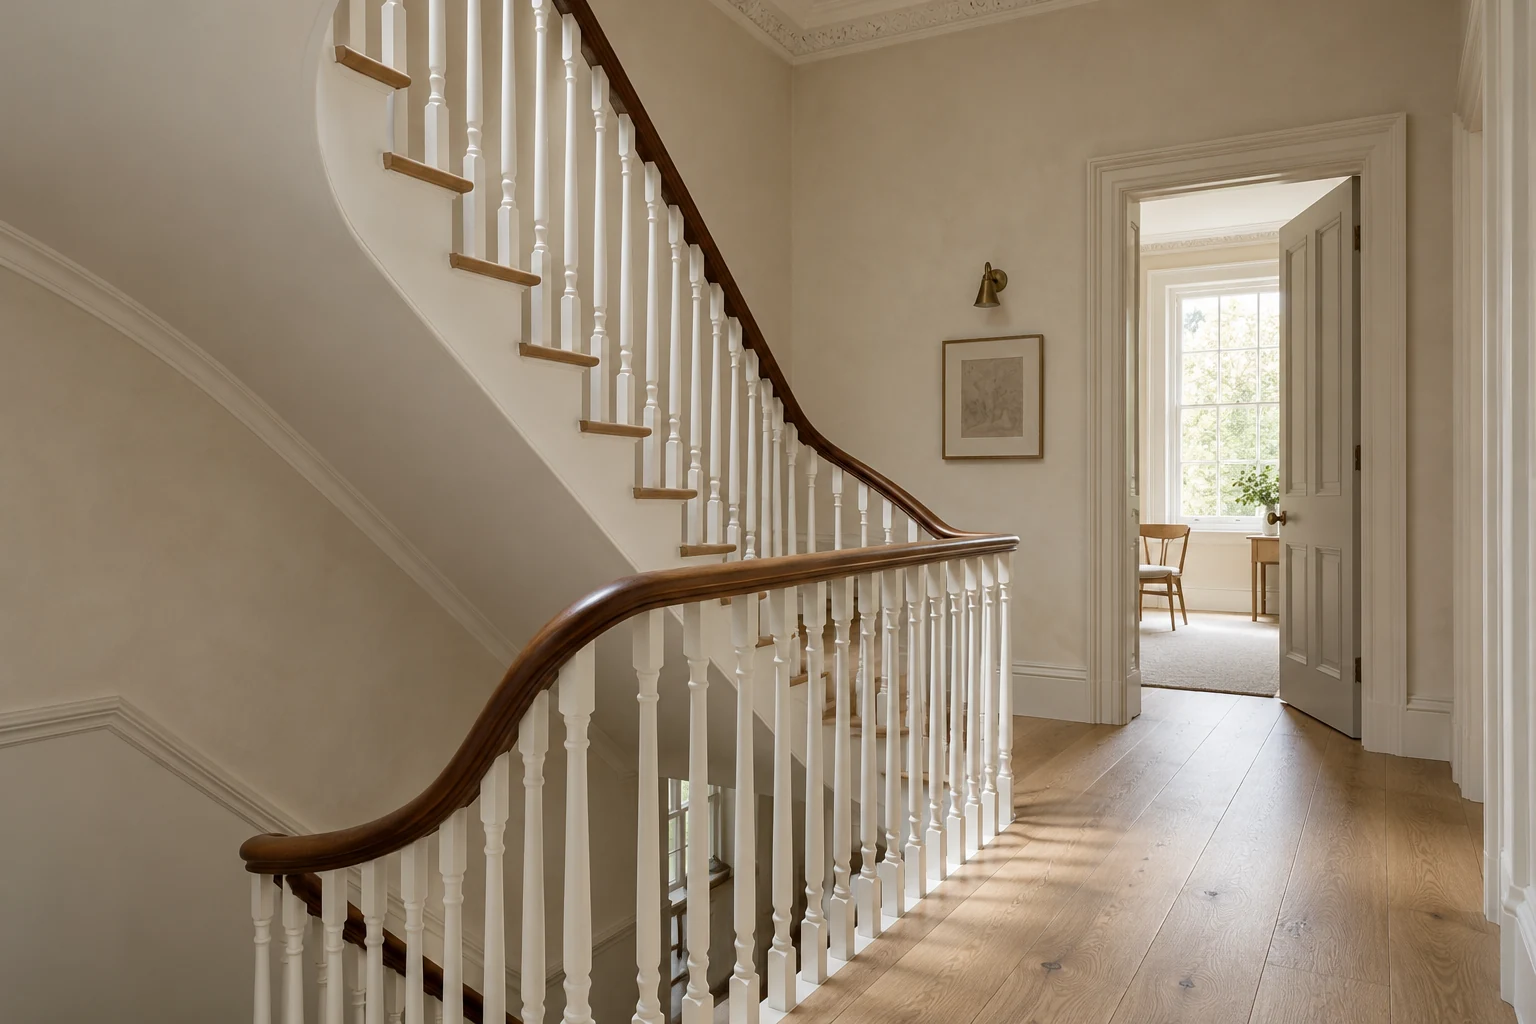
Your completed refurbishment
Reviewing the completed refurbishment room by room
We review the commissioned fittings and finishes against the quotation and approved changes. Relevant doors, cupboards, bathroom items, floor details and decorative work are considered in the rooms included. We record remaining items and arrange follow-up through your contact. Applicable product instructions and installation information supplied for the project are handed over, providing the relevant reference for the materials and fittings installed across the interior.
Your written quotation
What the combined quotation includes
Our written proposal sets out labour, materials, preparation, installation and finishing by the agreed work areas. It states supplied items, owner purchases, responsibilities and exclusions. Unresolved conditions are identified separately from confirmed tasks. You can review the whole project and specification before acceptance, with later changes assessed and agreed rather than left as an open addition to the renovation.
Your service at a glance
Services across the Ealing interior
The service is based on your property and the work included in your quotation.
| Work or stage | What we cover | Project detail |
|---|---|---|
| Kitchen | Cabinets, worktops and connected services | Preparation and room finishes |
| Bathrooms | Plumbing, tiling and selected fittings | Related carpentry and decoration |
| Floors and storage | Prepared bases and measured furniture | Fitting with agreed edge details |
| Decoration | Repairs, plastering and preparation | Identified walls, ceilings and woodwork |
Useful answers
Your Ealing refurbishment questions
Specific answers about work, access and the quotation.
Can you manage a refurbishment across an entire Ealing flat?
We provide full house and flat refurbishment and survey the rooms and services required. The quotation describes installations, repairs and finishes, with your project manager coordinating the accepted work.
Can we keep one room outside the renovation?
We identify the areas included and the elements that remain. Access through other rooms is discussed separately, so a delivery route does not automatically make that space part of the decorating or fitting scope.
Can you work from our architect's drawings?
We can work alongside architects and designers. We review supplied information against site conditions and clarify design, product and installation responsibilities before organising the trades.
How do you coordinate kitchen and bathroom products?
We establish the selected items and supply responsibilities in the proposal. Their preparation and fitting requirements are considered in the programme and communicated through your project contact.
Can wallpaper stripping be included?
Our decorating service includes removal of old wallpaper and lining paper where specified. The quote describes preparation apparent at the survey and any background condition that remains concealed.
Can wardrobes and room decoration be quoted together?
We can measure and develop the fitted furniture and assess surrounding surfaces at the same visit. Their construction, installation, preparation and finishes are described within the refurbishment proposal.
What if we request changes after the work starts?
Your project contact explains the revised tasks and their cost and programme implications. The change is agreed before it alters the original installation or finishing requirements.
How do you close out a multi-room project?
We review the commissioned work across the rooms, record any remaining details and arrange follow-up. Applicable product and installation information supplied for the project is provided at handover.
Nearby refurbishment enquiries
Start the conversation
Book your Ealing refurbishment site survey
Call 020 3404 2271 or book your on-site survey. We will discuss your refurbishment and explain the next steps.